Why this service matters
Office Interior Design is not a cosmetic exercise. It begins with workflow, team interaction, focused work, acoustics and visitor experience and turns those requirements into a coherent spatial strategy. Good design improves daily use, protects the construction budget and gives the finished space a clear identity.
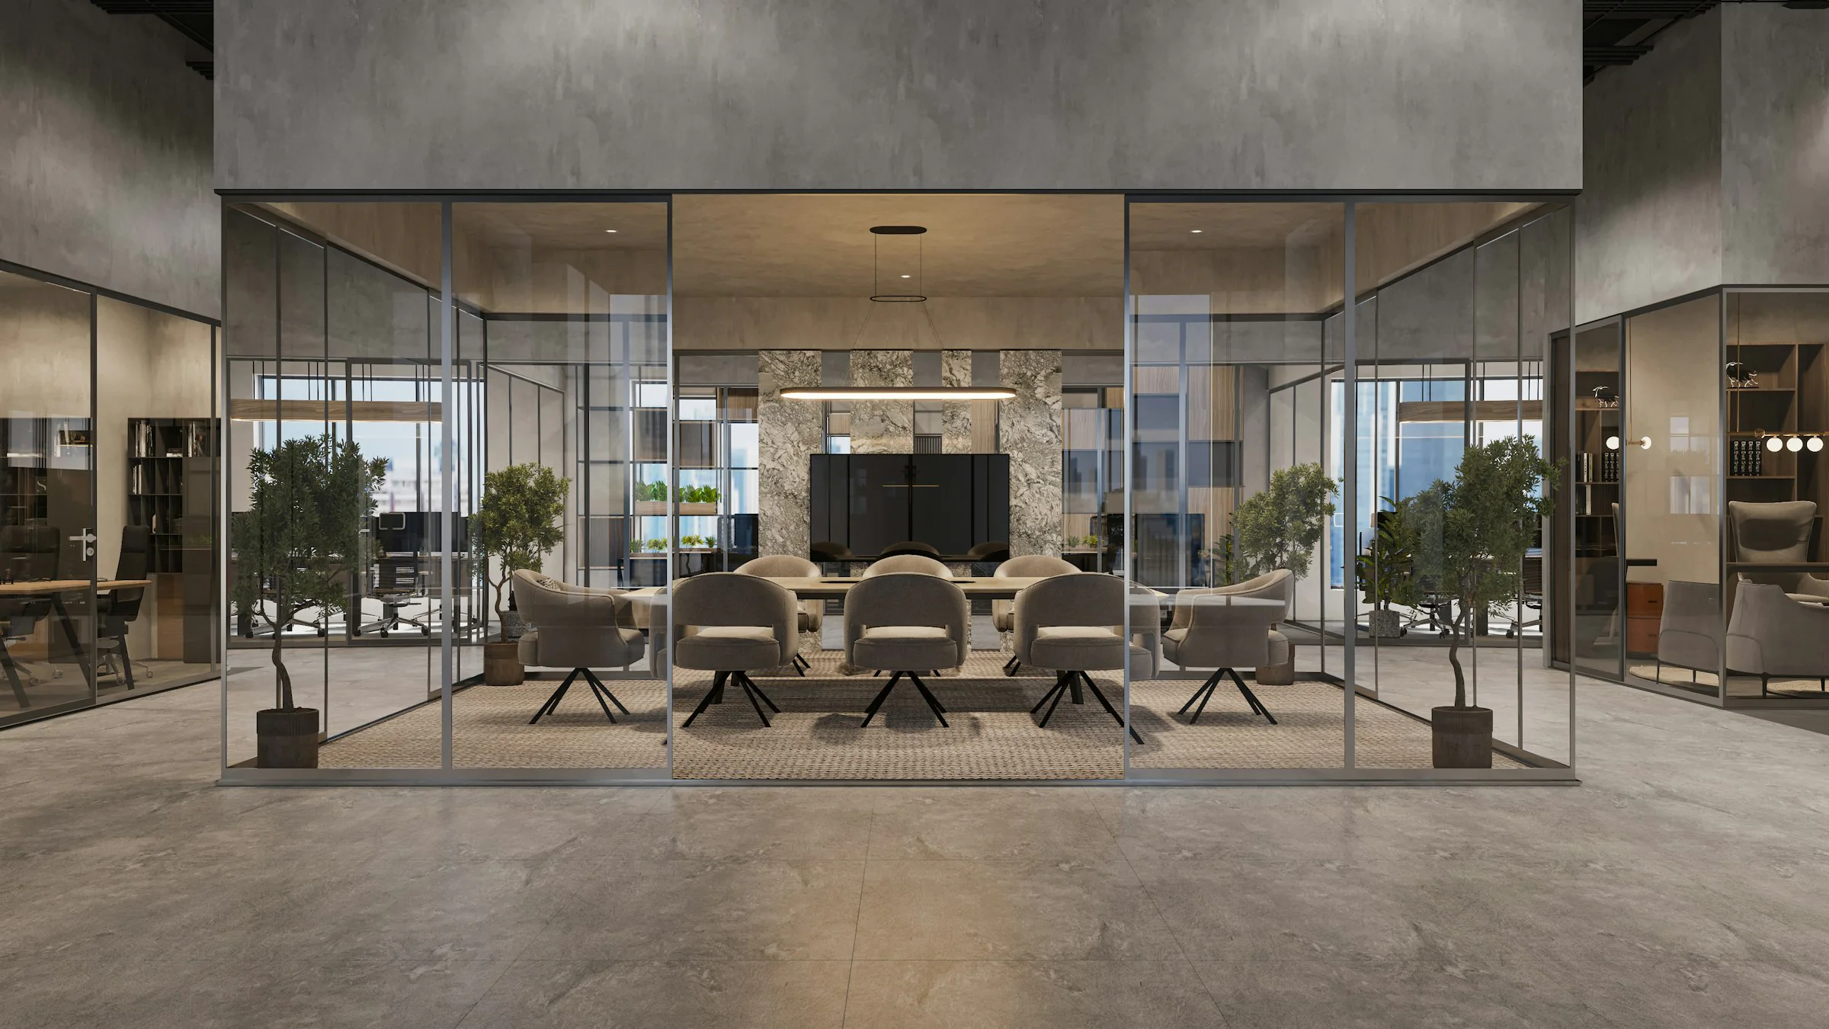
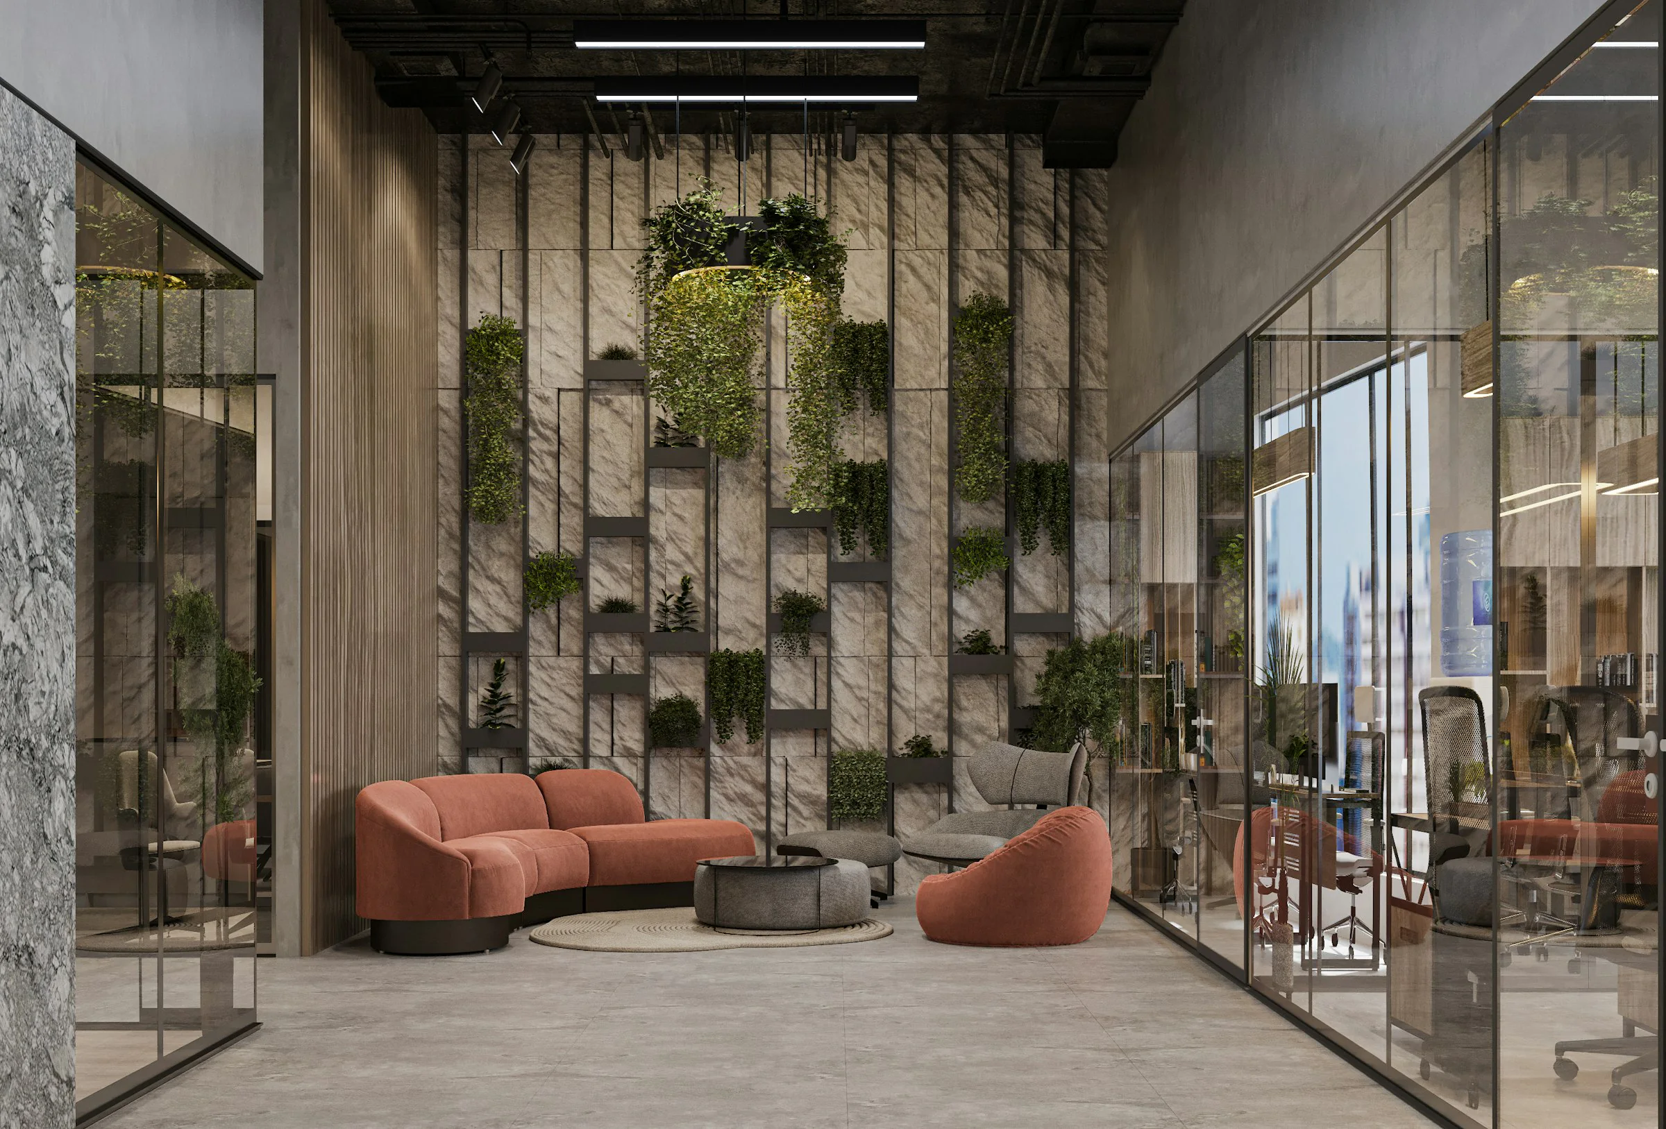
Professional workplace design combining brand identity, ergonomics and a layout that supports productivity, collaboration and a better employee experience.
Our design process
- Workplace strategy
- Brand expression
- Acoustic and ergonomic planning
- Executive and meeting rooms
We begin with a measured survey and a detailed briefing. Layout options establish circulation and functional relationships; an approved concept then guides colour, material, lighting and custom details. Three-dimensional views make major decisions visible before procurement or site work begins.
The final package coordinates drawings, specifications and an execution plan. This reduces ambiguity between client, designer, suppliers and contractors, and provides a practical basis for budget and programme control.
Materials and technical decisions
The material strategy may combine acoustic panels, durable flooring, low-glare lighting and ergonomic furniture. Every selection is reviewed for appearance, durability, maintenance, availability and installation method—not only for how it looks in a sample.
Lighting, electrical positions, junctions and fabrication tolerances are resolved early so beautiful ideas remain buildable on site.
Common mistakes to avoid
Frequent risks include copying generic offices, neglecting acoustics and prioritising desk count over employee wellbeing. These decisions often look harmless at the start but cause rework, delay and unnecessary cost during execution.
A structured approval process and coordinated documentation allow the team to identify conflicts before they reach site.
Who this service is for
Companies, start-ups and executive offices seeking a more credible, efficient and people-centred workplace.
The scope can be adapted from design-only consultation to full sourcing, execution management and handover, depending on the project.
Why work with Shahin Group
Shahin Group keeps design intent and execution coordination under one accountable team. You receive clear stages, documented decisions and realistic recommendations aligned with your budget.
The objective is not a fashionable image; it is a distinctive, durable and comfortable result that performs well after handover.